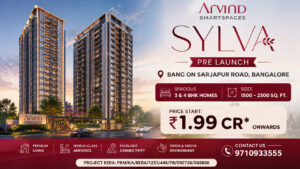
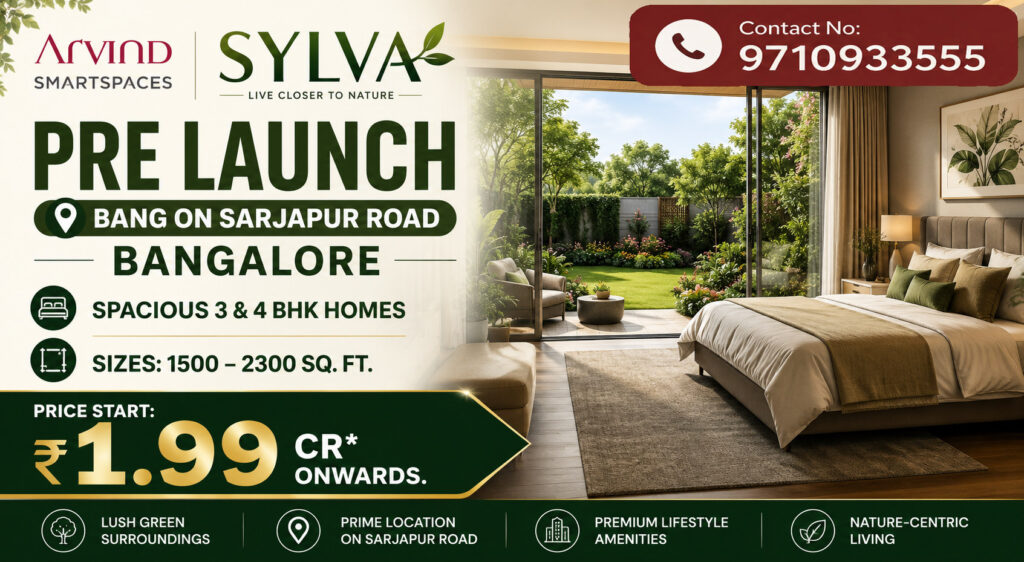
Arvind Sylva Sarjapur Road Bengaluru – Premium 3 & 4 BHK Apartments
Arvind Sylva Sarjapur Road is an upcoming premium residential development by Arvind SmartSpaces, positioned in the rapidly growing Kodathi–Sarjapur Road corridor of East Bengaluru. Designed for modern families, working professionals and long-term investors, the project offers thoughtfully planned 3 BHK and 4 BHK apartments with a lifestyle-focused community, landscaped open spaces and more than 40 amenities.
Spread across approximately 4.7 acres, Arvind Sylva combines contemporary architecture with recreational and wellness facilities. The project is located directly opposite the Wipro Sarjapur Campus, making it particularly attractive for professionals working in Bengaluru’s prominent IT and business corridors.
Note: Project information, pricing and possession timelines can change. Buyers should verify the latest details, approvals and cost sheet with the developer and Karnataka RERA before booking.

Arvind Sylva Sarjapur Road – Project Highlights
| Property Detail | Information |
|---|---|
| Project Name | Arvind Sylva |
| Developer | Arvind SmartSpaces |
| Location | Sarjapur Road, Kodathi, Bengaluru |
| Project Status | Ongoing / Under Construction |
| Land Area | Approx. 4.7 Acres |
| Configuration | 3 & 4 BHK Apartments |
| Total Units | Approx. 374 Residences |
| Towers | 4 High-Rise Towers |
| Amenities | 40+ Lifestyle Amenities |
| Clubhouse | 15,000+ Sq. Ft. |
| Starting Price | ₹2.20 Cr+* |
| RERA No. | PR/090726/008800 |
| Possession | Expected December 2031* |
*Prices and timelines are indicative and subject to change.
Prime Location on Sarjapur Road
Location is one of the strongest advantages of Arvind Sylva Bengaluru. The project is situated in Kodathi on Sarjapur Main Road, a well-established residential and employment corridor in East Bengaluru. Its proximity to major technology hubs makes Sarjapur Road one of the preferred residential destinations for IT professionals and families.
Arvind Sylva Sarjapur is positioned opposite the Wipro Sarjapur Campus, providing convenient access to a major employment destination. The location also offers connectivity toward the Outer Ring Road, Bellandur, HSR Layout, Electronic City and other important parts of Bengaluru.
The upcoming metro infrastructure in the wider Sarjapur corridor could further improve long-term connectivity, although buyers should independently verify project timelines and operational dates before considering future infrastructure as an investment factor.
Spacious 3 & 4 BHK Apartments
Arvind Sylva is planned around premium 3 BHK and 4 BHK residences, targeting buyers who want larger homes in a well-connected East Bengaluru location.
The available configurations include multiple 3 BHK variants and 4 BHK Luxe residences. Published project information indicates apartment sizes of approximately 1,069 to 1,575 sq. ft. saleable area, depending on the configuration.
The residences are designed to accommodate contemporary family requirements, with living and dining areas, bedrooms, kitchens and utility spaces arranged for everyday convenience. Buyers should review the latest sanctioned floor plans, carpet area, super built-up area and applicable loading before making a purchase decision.

40+ Amenities for a Complete Lifestyle
One of the key highlights of Arvind Sylva Sarjapur Road is its collection of more than 40 lifestyle amenities. The development is planned with a large clubhouse and landscaped recreational areas to create a balanced residential environment.
Some of the highlighted amenities include:
- Swimming Pool
- Temperature-Controlled Pool
- 360° View Gymnasium
- Yoga Pavilion
- Tennis Court
- Jogging Track
- Indoor Games Area
- Mini Theatre
- Kids’ Activity Zone
- Clubhouse
- Landscaped Green Areas
- Vehicle-Free Recreation Zones
- 24/7 Security and CCTV Monitoring
The project is also described as having a 15,000+ sq. ft. clubhouse and substantial landscaped/open areas.
These facilities are intended to provide residents with spaces for fitness, recreation, social gatherings and relaxation without having to leave the community.
Arvind Sylva Master Plan and Layout
The master plan is planned across approximately 4.7 acres, with four residential towers and community amenities integrated into the development. Available project information indicates approximately 75% open landscaped space, along with recreational and wellness zones.
For prospective buyers, the master plan is an important document to examine because it shows tower positioning, apartment entrances, internal roads, clubhouse location, swimming pool, open spaces and amenity zones.
Before booking a unit, buyers should compare different apartments based on floor, orientation, view, proximity to amenities, ventilation, privacy and potential external noise from Sarjapur Main Road.
Arvind Sylva Price
The Arvind Sylva price can vary depending on configuration, floor, apartment size, orientation and applicable charges. Your stated starting price is ₹2.20 Cr+, while publicly available project sources currently show different indicative launch prices, so buyers should obtain the latest official cost sheet before making financial decisions.
The final purchase cost may include several components apart from the basic apartment price, such as floor-rise charges, preferential location charges, parking, maintenance deposits, clubhouse or infrastructure charges, registration, stamp duty, GST where applicable, and other statutory costs.
Therefore, prospective buyers should always evaluate the all-inclusive cost rather than comparing only the advertised base price.

RERA and Legal Information
The published Karnataka RERA registration associated with Arvind Sylva is PR/090726/008800.
RERA registration provides buyers with an important regulatory reference point, but it should not replace independent due diligence. Before booking, buyers should verify the project details directly through the official Karnataka RERA portal, including sanctioned plans, declared completion date, promoter details, approvals and other uploaded documents.
It is also advisable to review the sale agreement and title-related documentation with an independent property lawyer before making a substantial financial commitment.
Possession and Construction Status
Arvind Sylva is an under-construction development, with published project information indicating December 2031 as the expected possession timeline.
Since construction schedules can change, buyers should rely on the possession date stated in the registered RERA documents and sale agreement rather than marketing estimates.
Why Consider Arvind Sylva for Investment?
Sarjapur Road continues to attract residential demand because of its connection to major employment centres, technology campuses, schools, hospitals, retail destinations and other urban infrastructure.
For investors, the combination of a strategic location, branded developer, premium configurations and proximity to employment hubs can make Arvind Sylva Sarjapur Road worth evaluating as a long-term real estate opportunity.
However, real estate returns are not guaranteed. Investors should compare the project’s price per square foot, rental potential, possession timeline, competing developments, infrastructure progress and overall acquisition cost before investing.
Who Should Buy Arvind Sylva?
Arvind Sylva may appeal to:
- IT and technology professionals working around Sarjapur, Bellandur and ORR.
- Families looking for premium 3 or 4 BHK apartments.
- Buyers seeking a branded residential development in East Bengaluru.
- Investors with a long-term investment horizon.
- Homebuyers who prioritize connectivity and lifestyle amenities.
Arvind Sarjapur Road
Arvind Sarjapur Road Bengaluru brings together premium 3 and 4 BHK residences, a 4.7-acre development, 40+ lifestyle amenities and a strategically positioned location in Kodathi. Its proximity to the Wipro Sarjapur Campus and major East Bengaluru employment corridors adds to its residential appeal.
With features such as a swimming pool, gymnasium, clubhouse, sports facilities, landscaped areas and recreational spaces, the project is designed to offer a contemporary gated-community lifestyle.
For buyers considering this project, the next step should be a detailed comparison of the latest price, floor plans, master plan, RERA documents, construction status, payment schedule and possession timeline. A physical site visit and independent legal and financial due diligence are recommended before booking.